A rotted timber wall replaced with engineered block — start to finish.
Get Fast Quote NowOur Work › Retaining Wall Rebuild
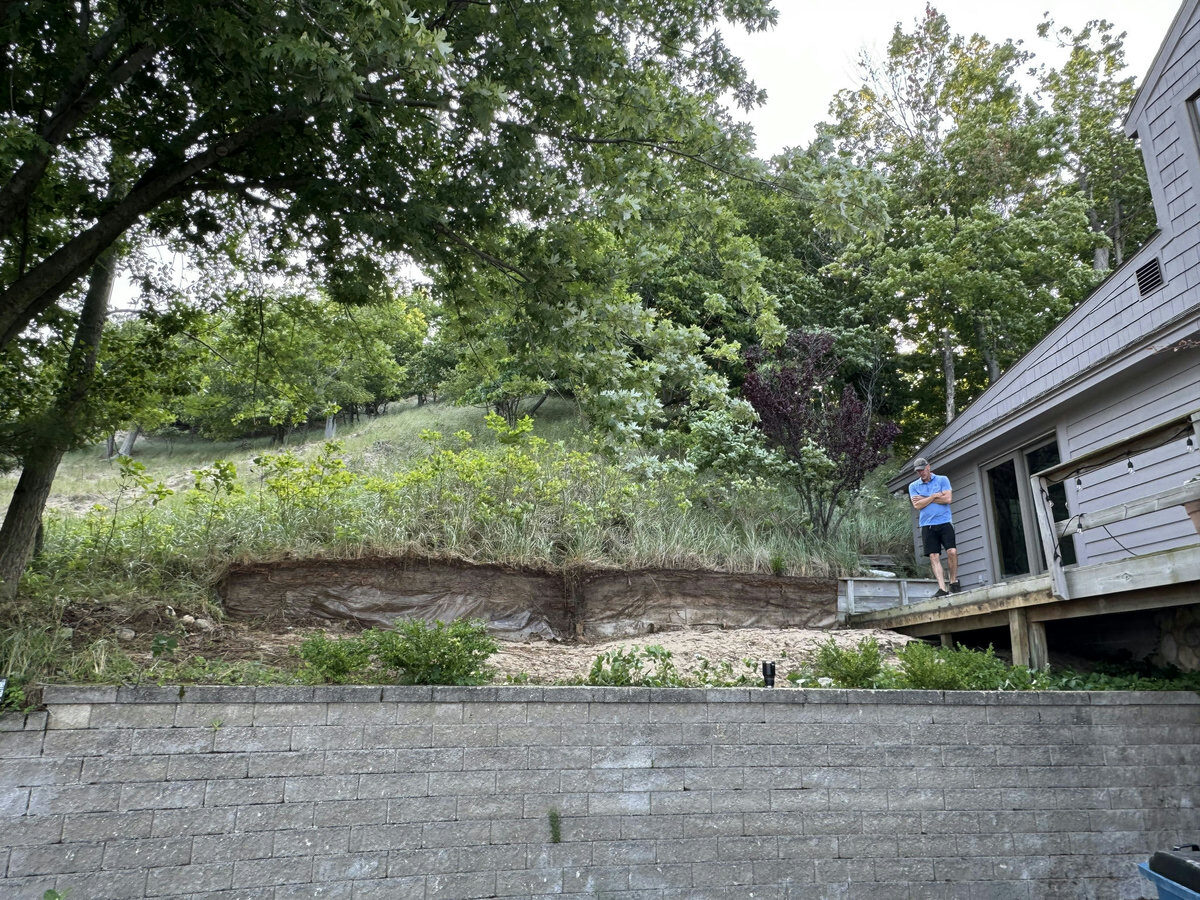
This home sits tight against a wooded dune, with the hillside held back only a few feet off the siding. The original retaining wall was stacked landscape timbers, and by the time we were called in they were rotted, bowed and no longer holding the sand where it belonged. On a slope like this, a failing wall isn't a landscaping problem — it's the hillside heading for the house.
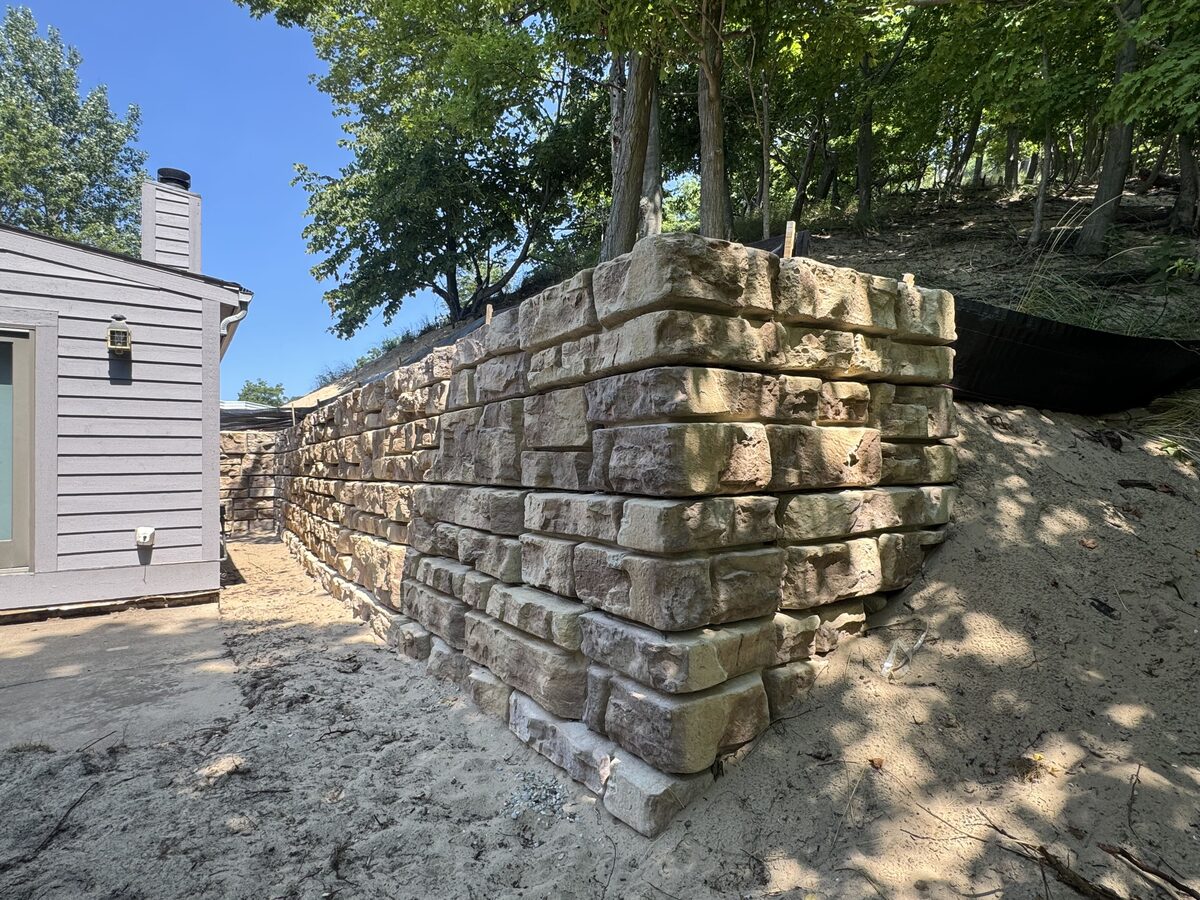
We removed the old timber wall, cut the slope back, rebuilt the base, and installed a large-format architectural block wall with proper drainage behind it. The finished wall wraps the back and side of the home, holds the dune off the foundation, and gives the homeowners flat, usable ground again.
The original wall was built from stacked landscape timbers. After years against a sand dune they had rotted through, bowed outward and started letting the hillside move toward the house.
We removed the old timbers, pulled the failed tiebacks and cut the slope back far enough to build a properly engineered base — the part nobody sees, and the part that decides whether a wall lasts 5 years or 50.
Large-format architectural block set on a compacted aggregate base, with drainage stone and filter fabric behind every course so water moves out of the hillside instead of pushing on the wall.
A straight, structural wall that holds the dune back off the house, restores usable yard on both sides, and looks like natural stone instead of a retaining structure.
We build and replace retaining walls throughout Muskegon, Ottawa, Oceana and Newaygo counties — block, boulder and engineered walls, including failing timber walls like this one. Learn more about our retaining wall services or request a free quote.